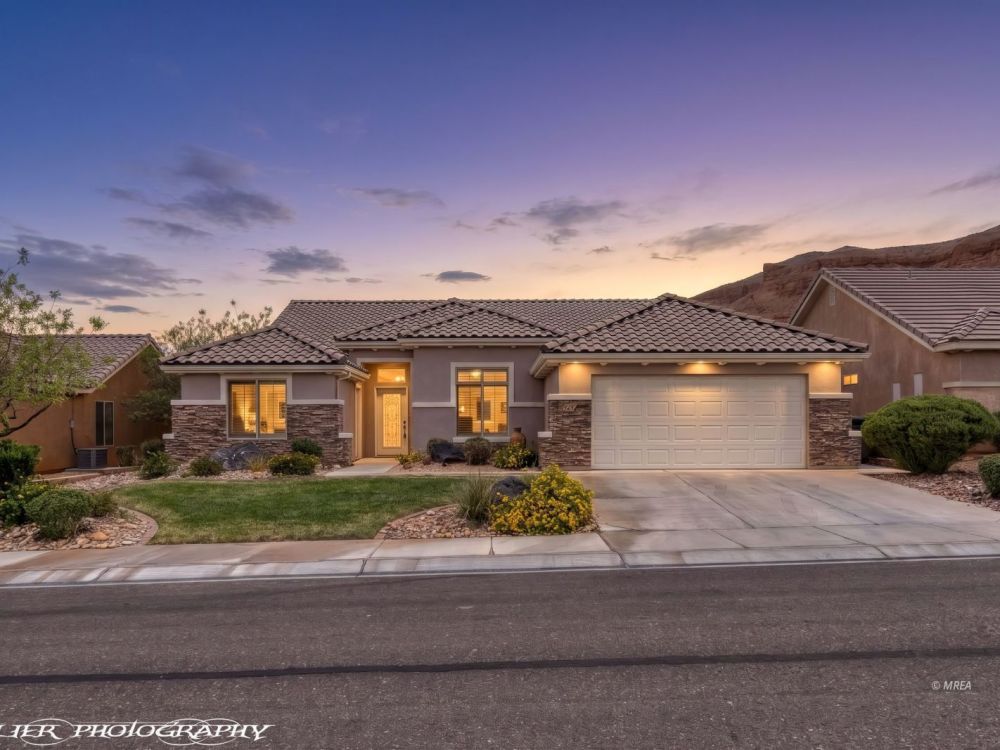

5 Bedrooms - Living Room "plus" Family Room - 2416 sq ft
MLS#: 1127978 $495,000 859 Sagedell Rd - Mesquite, NV 89027
Front of Residence
Front of Residence
Front of Residence
Front of Residence
Front of Residence
Front of Residence
Attached Casita
Entryway - Front Door
Front Door Entryway - Family Room
Living Room
Family Room
Family Room - Living Room
Living Room
Living Room - Kitchen
Living Room
Kitchen - Living Room
Kitchen
Kitchen
Dining Room - Kitchen
Kitchen
Kitchen
Kitchen - Center Island
Kitchen
Kitchen
Corner Pantry in Kitchen
Dining Room
Front Door - Hallway to Bedrooms
Hallway to Bedrooms
Guest Bedroom # 1
Guest Bedroom # 1
Entryway to Guest Bedrooms 2 and 3
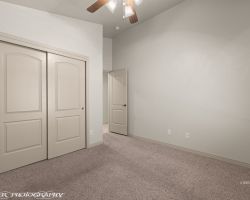
Guest Bedroom # 2
Guest Bedroom # 2
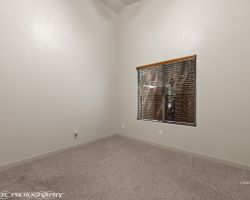
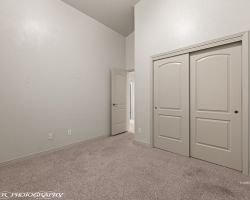
Guest Bedroom # 3
Guest Bedroom # 3
Guest Bathroom - Guest Bedrooms
Guest Bathroom Tub / Shower
French Doors - Entry to Main Bedroom
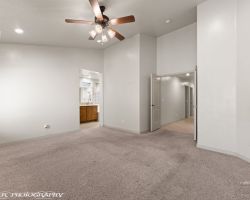
Main Bedroom - Main Bathroom
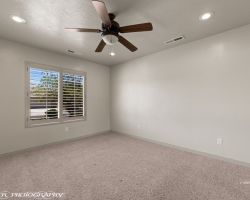
Main Bedroom
Main Bedroom
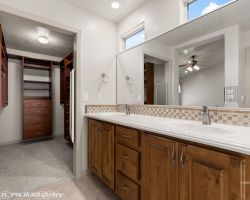
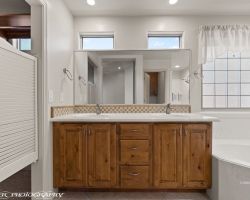
Main Bathroom - Double Sinks
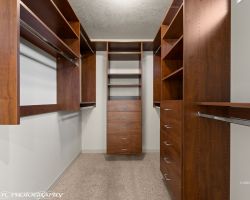
Walk-in Closet
Main Bathroom Walk-in Closet
Main Bathroom
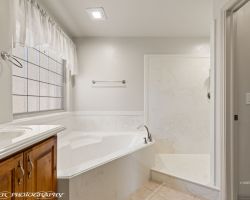
Main Bathroom Tub/Walk-in Shower
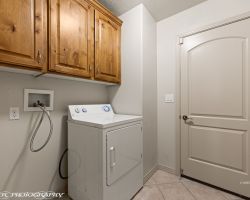
Laundry Room - Dryer included
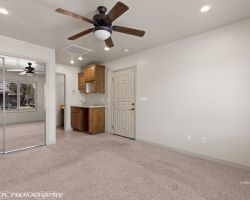
Casita - Bedroom
Casita with Kitchen/ Coffee Station
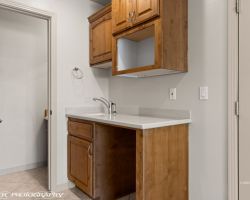
Casita / Kitchen / Sink
Room for microwave and small refrigerator
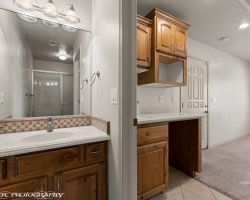
Casita Bathroom - Kitchen
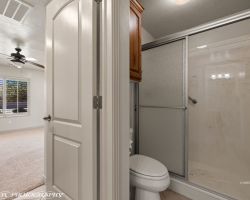
Casita Bathroom - Shower
Sliding Door from Patio to Living Room
Covered Back Patio
Covered Back Patio
Covered Back Patio
Covered Back Patio
Spacious Awning covering back patio
Backyard
Backyard - Private - Tall Block Wall
Backyard
Shaded backyard - Northeast corner
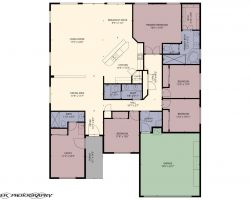
Floor Plan
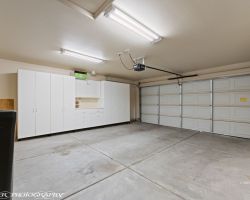
Garage - Built-in Custom Storage
1 of 63
$495,000
859 Sagedell Rd
5 bedrooms
3 bathrooms
2416 sq. ft.
0.14 acres
2 car garage

Slideshow Scenes

#1 - Front of Residence
#2 - Front of Residence
#3 - Front of Residence
#4 - Front of Residence
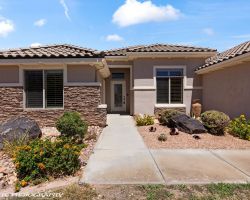
#5 - Front of Residence
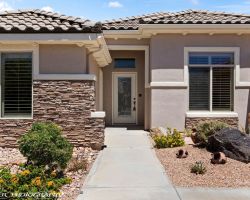
#6 - Front of Residence
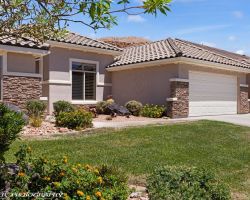
#7 - Attached Casita
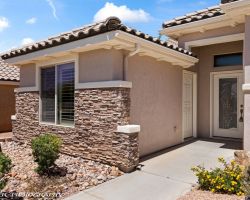
#8 - Entryway - Front Door
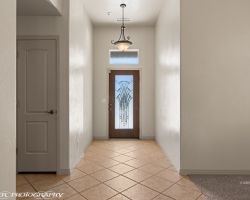
#9 - Front Door Entryway - Family Room
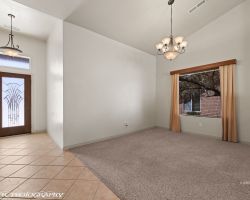
#10 - Living Room
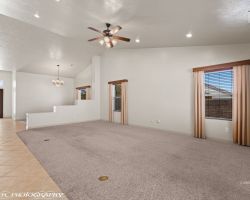
#11 - Family Room
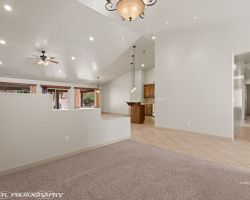
#12 - Family Room - Living Room
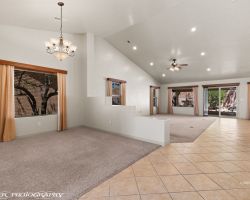
#13 - Living Room
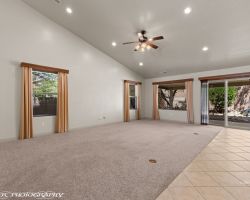
#14 - Living Room - Kitchen
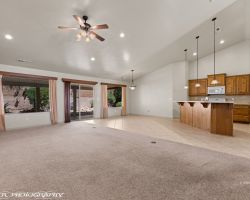
#15 - Living Room
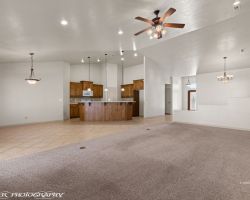
#16 - Kitchen - Living Room
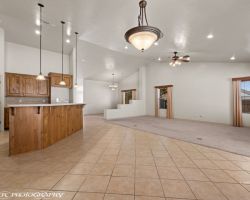
#17 - Kitchen
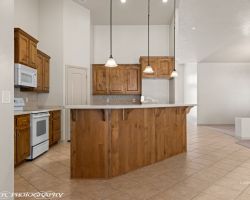
#18 - Kitchen
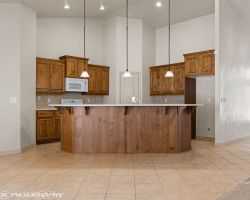
#19 - Dining Room - Kitchen
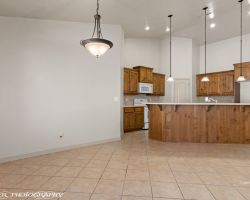
#20 - Kitchen
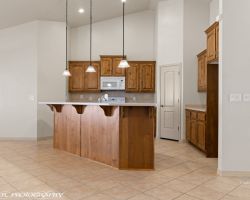
#21 - Kitchen
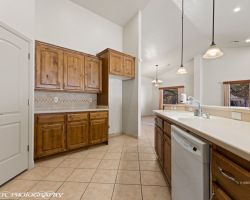
#22 - Kitchen - Center Island
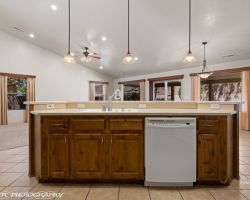
#23 - Kitchen
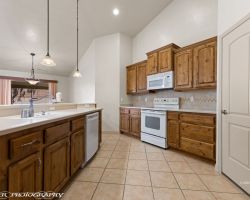
#24 - Kitchen
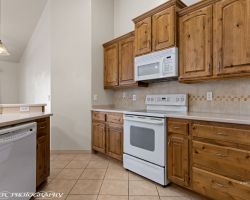
#25 - Corner Pantry in Kitchen
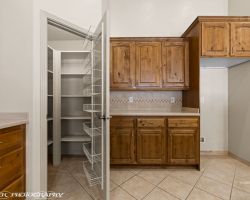
#26 - Dining Room
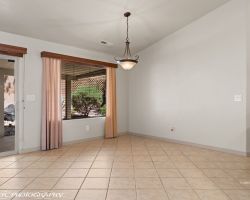
#27 - Front Door - Hallway to Bedrooms
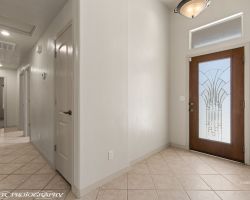
#28 - Hallway to Bedrooms
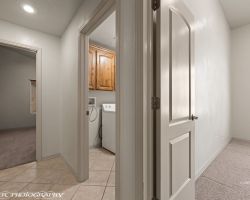
#29 - Guest Bedroom # 1

#30 - Guest Bedroom # 1
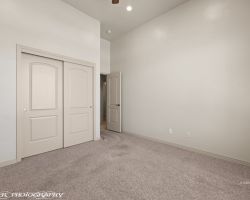
#31 - Entryway to Guest Bedrooms 2 and 3
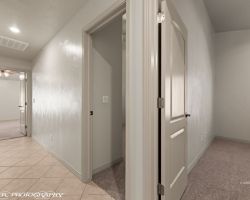
#32 - Guest Bedroom # 2
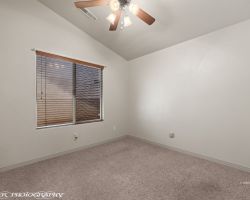
#33 - Guest Bedroom # 2
#34 - Guest Bedroom # 3
#35 - Guest Bedroom # 3
#36 - Guest Bathroom - Guest Bedrooms
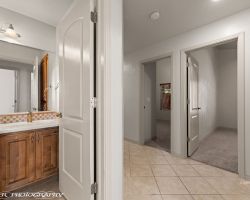
#37 - Guest Bathroom Tub / Shower
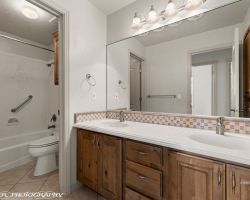
#38 - French Doors - Entry to Main Bedroom
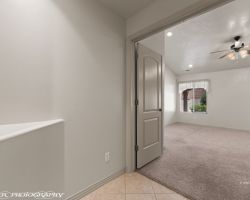
#39 - Main Bedroom - Main Bathroom
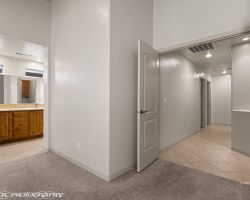
#40 - Main Bedroom
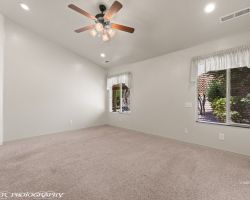
#41 - Main Bedroom
#42 - Main Bathroom - Double Sinks
#43 - Main Bathroom Walk-in Closet
#44 - Main Bathroom
#45 - Main Bathroom Tub/Walk-in Shower
#46 - Laundry Room - Dryer included
#47 - Casita - Bedroom
#48 - Casita with Kitchen/ Coffee Station
#49 - Casita / Kitchen / Sink
#50 - Casita Bathroom - Kitchen
#51 - Casita Bathroom - Shower
#52 - Sliding Door from Patio to Living Room
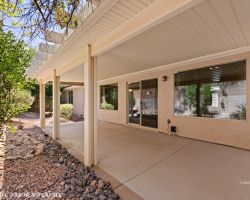
#53 - Covered Back Patio
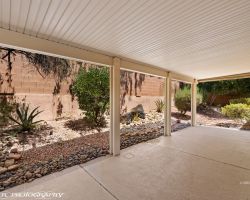
#54 - Covered Back Patio
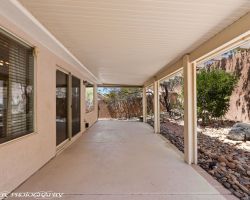
#55 - Covered Back Patio
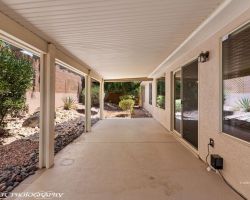
#56 - Covered Back Patio
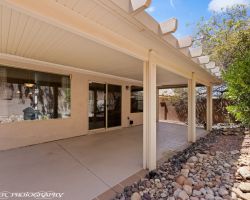
#57 - Spacious Awning covering back patio
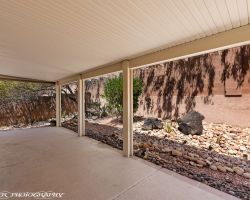
#58 - Backyard
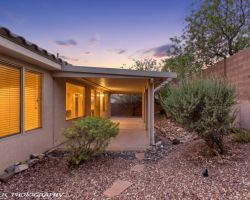
#59 - Backyard - Private - Tall Block Wall
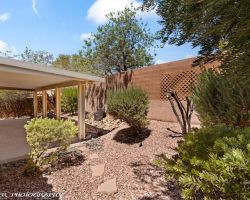
#60 - Backyard
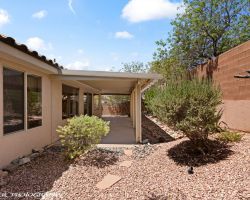
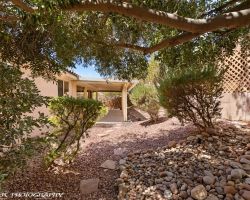
#61 - Shaded backyard - Northeast corner
#62 - Floor Plan
#63 - Garage - Built-in Custom Storage
Property Information

$495,000
1127978
Active
859 Sagedell Rd
Mesquite, NV 89027
5
3
2 Car Attached
2,416
0.14
Opportunities Galore !!! 859 Sagedell....Look what we have to offer.....5 Bedrooms !!! Separate Casita for mother-in-law !!! Sewing Room !!! Workout Room !!! Room for Pool Table !!! The main home has 4 bedrooms with two bathrooms. The attached casita has a bedroom, bathroom and kitchen/coffee station with its own private access, separate from the main home. Spacious "Family Room" plus an oversized "Living Room". Vaulted ceilings throughout the entire home give this a open and airy feeling in every room. Kitchen looks out into the living room, family room and dining room. Incredibly open floor plan that offers inclusivity whether you preparing the meals or gathering as friends and family. Each bedroom has vaulted ceilings with ceiling fans. Main bedroom suite has large walk-in closet with built-in closet organizers, soaking tub and oversized walk-in shower. Sliding door opens off the living room out to the patio. Back patio extends almost the entire length of the home with a custom solid awning that covers the entire patio. North facing patio offers year round comfortable outdoor entertaining area for bbq's and family gatherings.

Email To A Friend

Please complete the following form and click [Send To Friend].
Send Me A Copy

Mortgage Calculator

%
Years
Monthly Payment:
Monthly Payment does not include taxes, insurance, or possible mortgage insurance. It is an estimate of principle and interest only.

Property Map

Loading...