
MLS#: 1127954$499,000625 Chaparral Dr - Mesquite, NV 89027
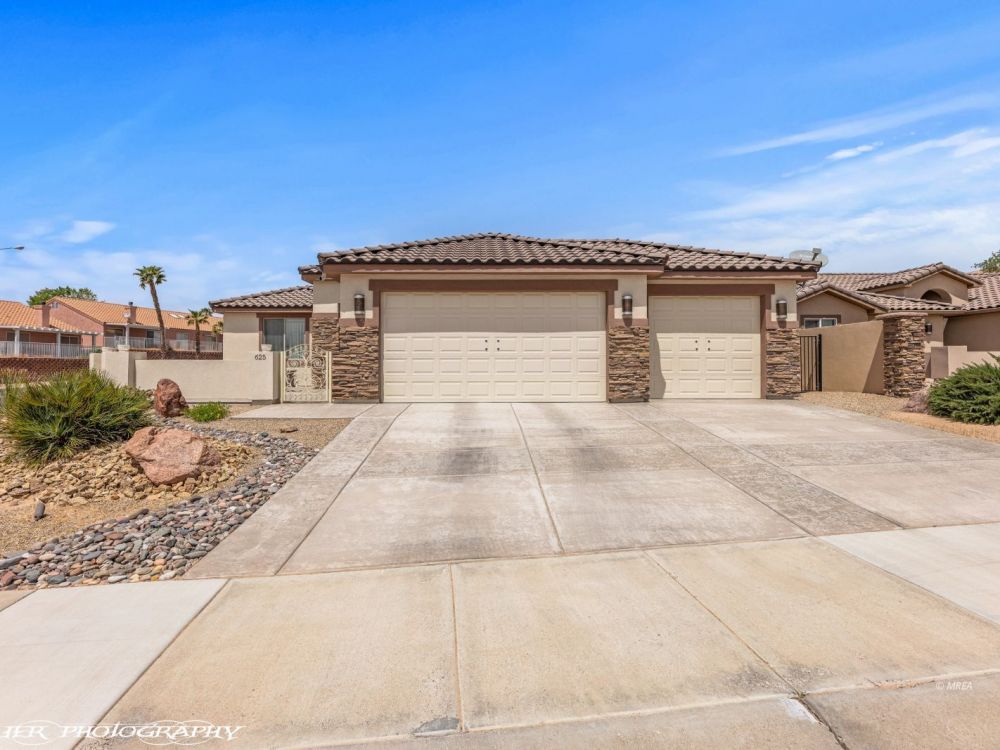
Front of Residence
Front of Residence
Front of Residence
Front Courtyard
Front Courtyard
Front Entryway
Front Entryway
Front Entryway
Living Room
Living Room
Living Room
Living Room
Kitchen
Kitchen - Center Island Seating
Kitchen - Stainless Steel Appliances
Kitchen - Granite Counters / Backsplash
Kitchen Sink / Custom Backsplash
Kitchen - Center Island
Dining Area - KItchen
Dining Area
Dining Area
Entryway to Main Bedroom
Main Bedroom
Main Bedroom
Main Bathroom - Her Vanity
Main Bathroom
Main Bathroom - His Vanity
Main Bathroom - Tiled Walk-In Shower
Main Bedroom - Walk-In Closet
Guest Bathroom / Bedroom # 1
Guest Bedroom # 1
Guest Bedroom # 1
Guest Bathroom / Bedroom #2
Guest Bedroom # 2
Guest Bedroom # 2
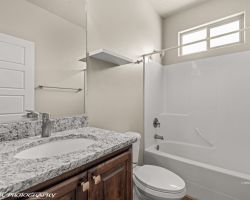
Guest Bathroom
Den / Office
Den / Office
Kitchen Pantry
Laundry Room
Laundry Room
Backayrd - Rear View of Residence
Covered Back Patio
Covered Back Patio
Covered Back Patio
Covered Patio / Man Door to Bedroom
Backyard - low maintenance
West Side of Residence / Backyard
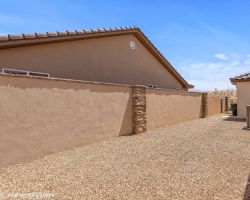
North side of reidence
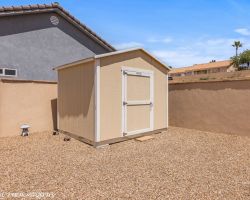
Storage Unit in Backyard
1 of 50
$499,000
625 Chaparral Dr
3 bedrooms
2 bathrooms
1852 sq. ft.
0.22 acres
3 car garage
Slideshow Scenes
#1 - Front of Residence
#2 - Front of Residence
#3 - Front of Residence
#4 - Front Courtyard
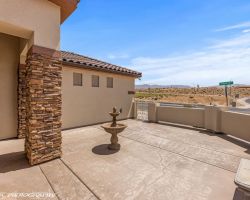
#5 - Front Courtyard
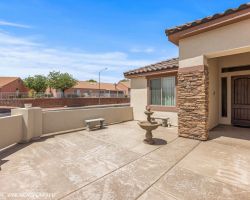
#6 - Front Entryway
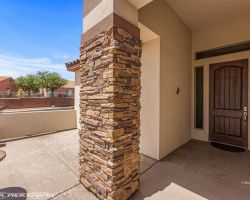
#7 - Front Entryway
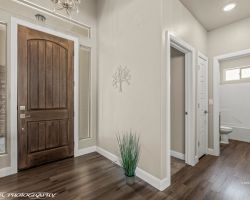
#8 - Front Entryway
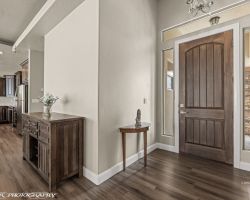
#9 - Living Room
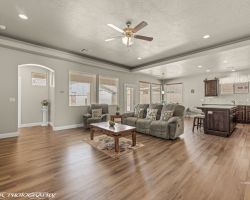
#10 - Living Room
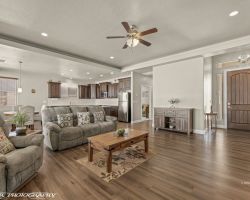
#11 - Living Room
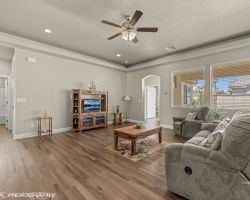
#12 - Living Room
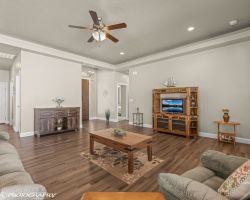
#13 - Kitchen
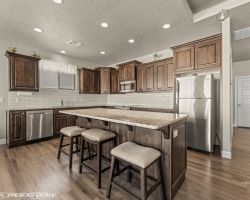
#14 - Kitchen - Center Island Seating
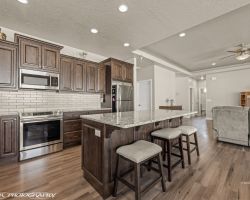
#15 - Kitchen - Stainless Steel Appliances
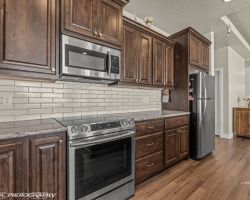
#16 - Kitchen - Granite Counters / Backsplash
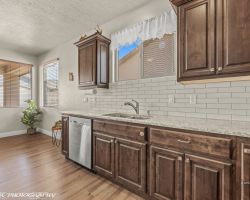
#17 - Kitchen Sink / Custom Backsplash
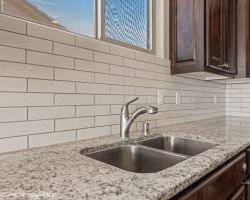
#18 - Kitchen - Center Island
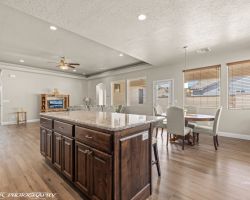
#19 - Dining Area - KItchen
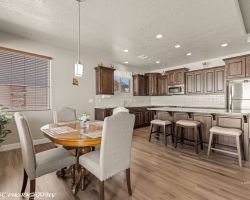
#20 - Dining Area
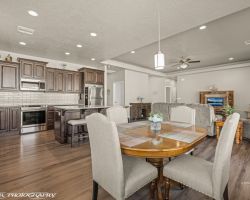
#21 - Dining Area
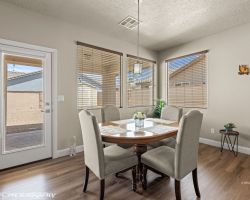
#22 - Entryway to Main Bedroom
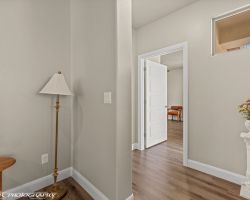
#23 - Main Bedroom
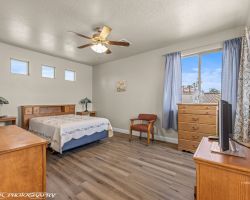
#24 - Main Bedroom
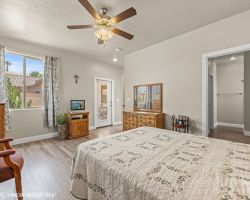
#25 - Main Bathroom - Her Vanity
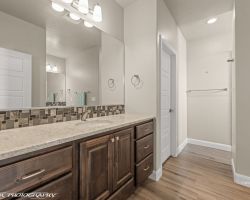
#26 - Main Bathroom
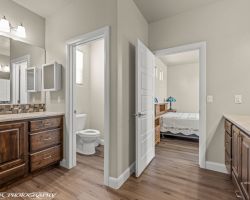
#27 - Main Bathroom - His Vanity
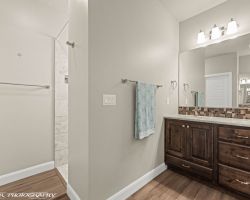
#28 - Main Bathroom - Tiled Walk-In Shower
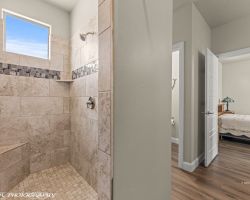
#29 - Main Bedroom - Walk-In Closet

#30 - Guest Bathroom / Bedroom # 1
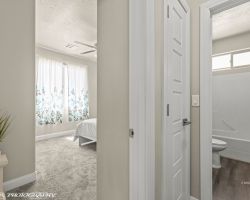
#31 - Guest Bedroom # 1
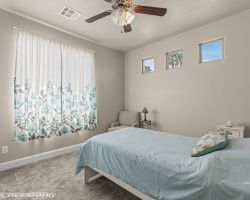
#32 - Guest Bedroom # 1
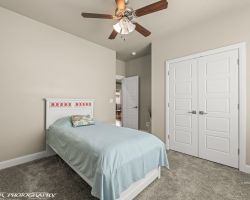
#33 - Guest Bathroom / Bedroom #2
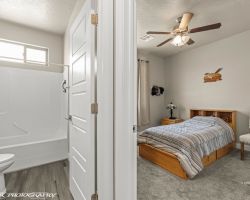
#34 - Guest Bedroom # 2
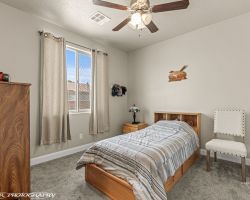
#35 - Guest Bedroom # 2
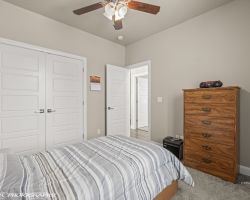
#36 - Guest Bathroom
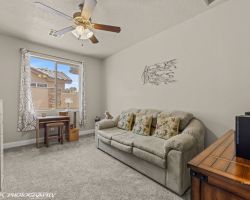
#37 - Den / Office
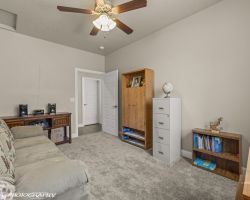
#38 - Den / Office
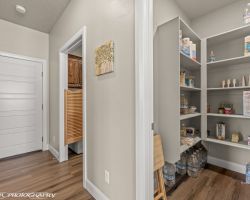
#39 - Kitchen Pantry
#40 - Laundry Room
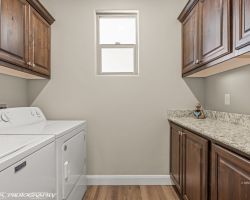
#41 - Laundry Room
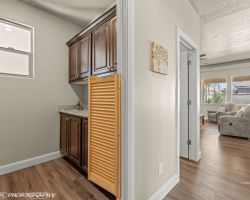
#42 - Backayrd - Rear View of Residence
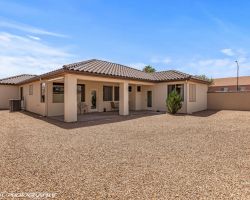
#43 - Covered Back Patio
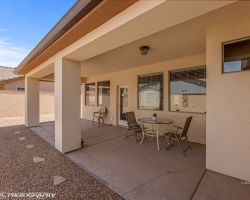
#44 - Covered Back Patio
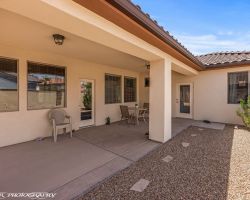
#45 - Covered Back Patio
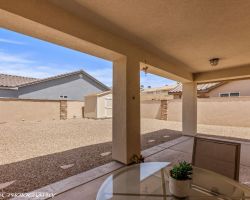
#46 - Covered Patio / Man Door to Bedroom
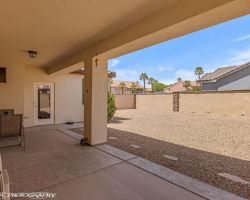
#47 - Backyard - low maintenance
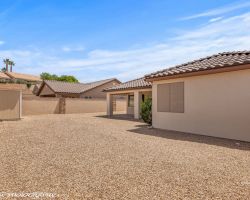
#48 - West Side of Residence / Backyard
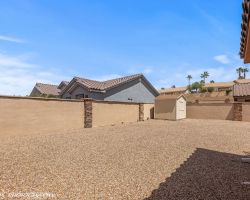
#49 - North side of reidence
#50 - Storage Unit in Backyard
Property Information
$499,000
1127954
Active
625 Chaparral Dr Mesquite, NV 89027
3
2
3 Car Attached
1,852
0.22
LOOKS LIKE NEW ....BETTER THAN NEW.....IMMACULATELY CARED FOR INTERIOR AND EXTERIOR. Highly desirable floor plan with open concept living. Beautiful Luxury Vinyl Plank flooring throughout the entryway, living room, kitchen, dining room, main bedroom and bathrooms. Guest bedrooms and den have carpeting in them. Kitchen has large granite center island - perfect for entertaining and has seating for four around the island. This kitchen has plenty of counter top space and cabinets are plentiful. Kitchen also has a separate walk-in pantry. Stainless steel appliances throughout the kitchen are inlcuded. Living room is very spacious and has four large windows that bring in plenty of natural light. Dining area looks out into the backyard. Main bedroom has it's own access to the covered back patio. Main bathroom has custom tiled walk-in shower. Impressive covered back patio extends the entire length of the back of the home. Stucco walls surround thIs residence with decorative rock accents. THREE CAR GARAGE and an additional MAN SHED in the backyard. Call City of Mesquite for Vacation Rental information and verification of use as a short term rental. Owner/agent.
Email To A Friend
Mortgage Calculator
Monthly Payment:
Monthly Payment does not include taxes, insurance, or possible mortgage insurance. It is an estimate of principle and interest only.