

Slideshow Scenes
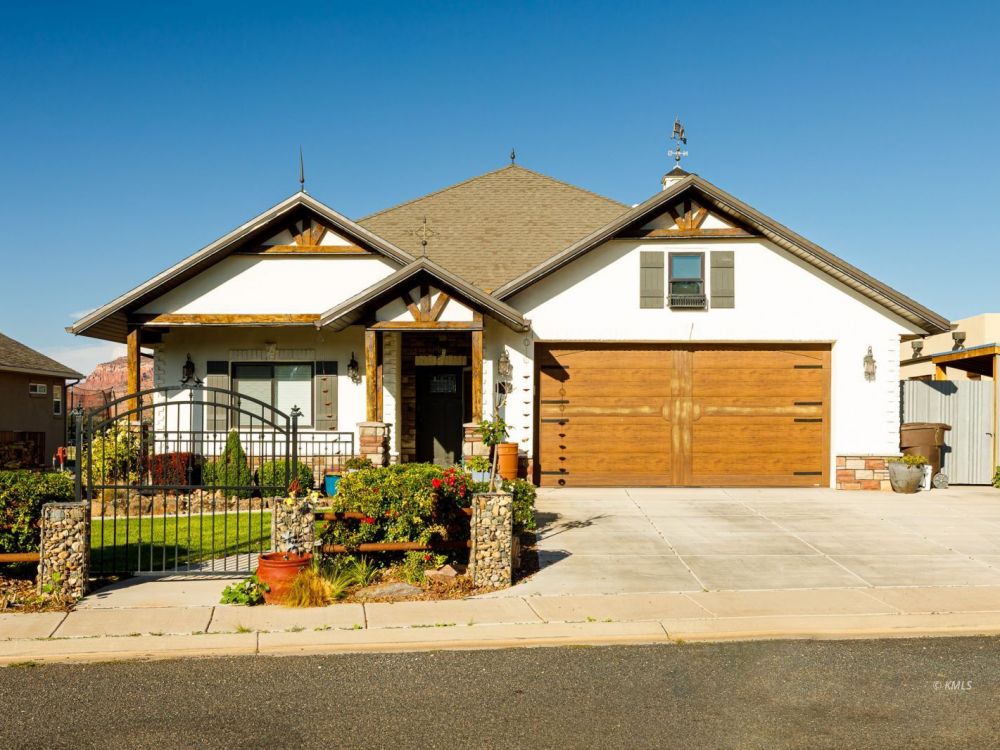
#1 - Welcoming Front Exterior
#2 - Evening Curb Appeal
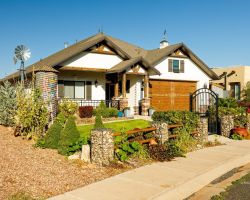
#3 - Front Exterior
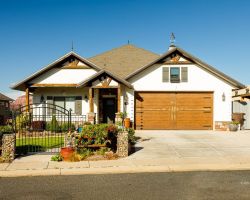
#4 - Inviting Front Entry
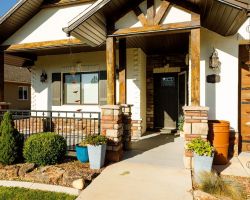
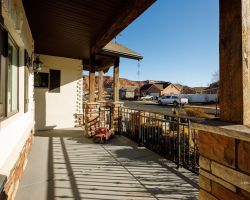
#5 - Covered Front Porch
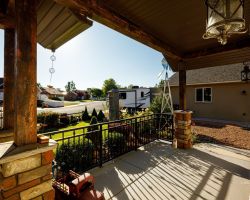
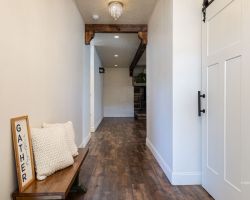
#6 - Welcoming Entry with Storage
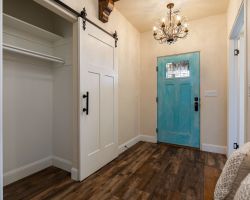
#7 - Open-Concept Great Room & Kitchen
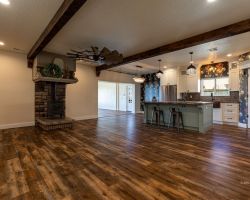
#8 - Great Room
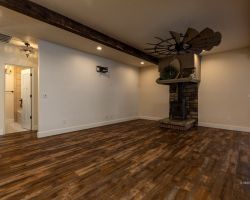
#9 - Great Room with Custom Character
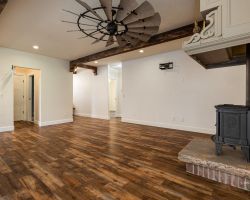
#10 - Expansive Sunroom
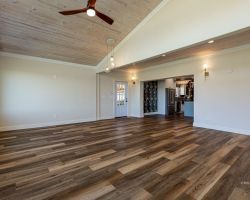
#11 - Sunroom with Wall of Windows
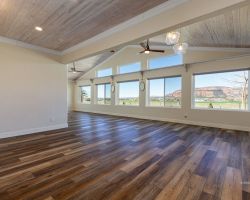
#12 - Custom Kitchen
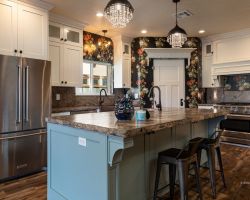
#13 - Kitchen Designed for Gathering
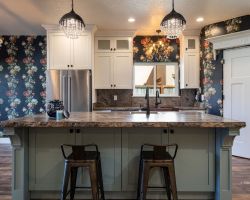
#14 - Farmhouse Sink & Custom Cabinetry
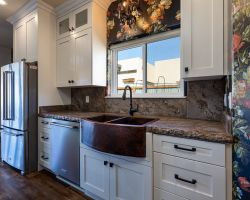
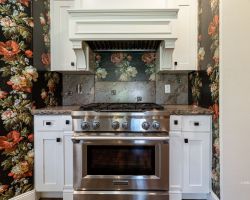
#15 - Propane Range & Custom Cabinetry
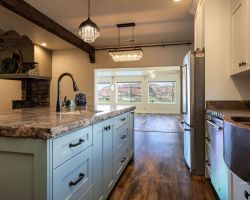
#16 - Open-Concept Design
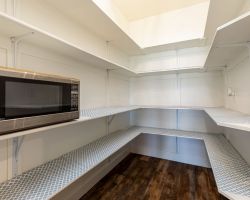
#17 - Oversized Walk-In Pantry
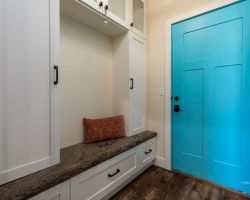
#18 - Functional Mudroom
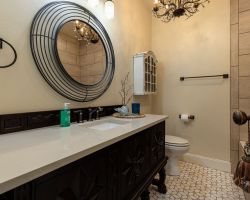
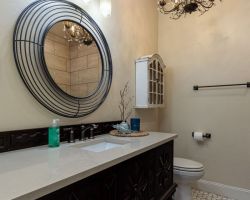
#19 - Stylish Powder Room
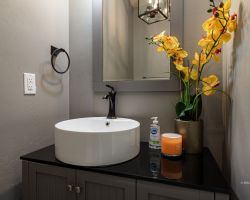
#20 - Thoughtfully Designed Primary Suite
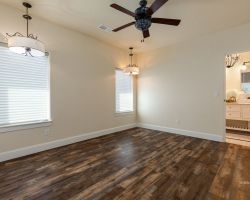
#21 - Primary Bath with Walk-In Shower
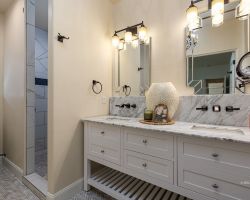
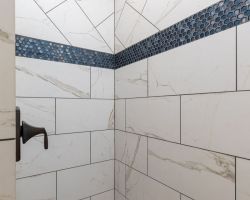
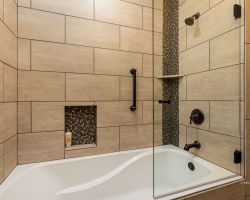
#22 - Custom Tile Walk-In Shower
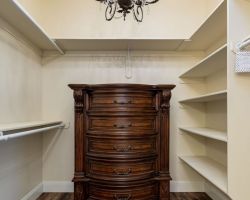
#23 - Primary Bath & Walk-In Closet
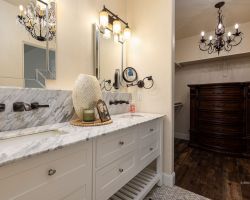
#24 - Spacious Walk-In Closet
#25 - Guest Bath with Custom Vanity
#26 - Custom Tile Tub & Shower
#27 - Full Guest Bathroom
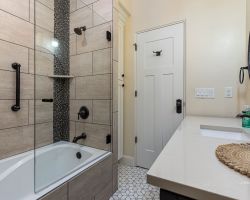
#28 - Custom Vanity & Designer Details
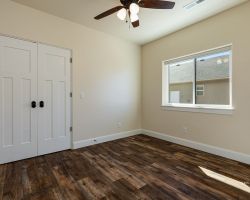
#29 - Secondary Bedroom
#30 - Third Bedroom with Double Doors
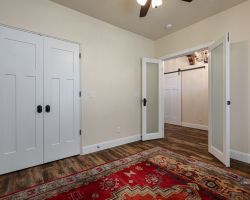
#31 - Flexible Third Bedroom
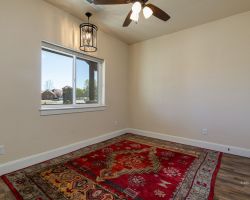
#32 - Easy-Care Backyard
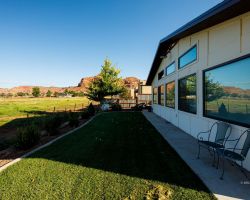
#33 - Low-Maintenance Side Yard
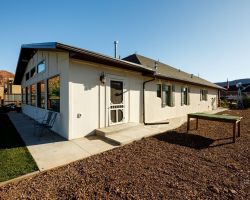
#34 - Welcoming Front Entry
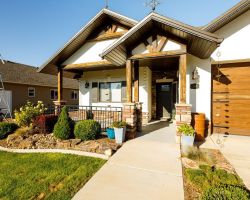
#35 - Welcoming Interior Entry
#36 - Welcoming Front Porch
#37 - Landscaped Front Grounds
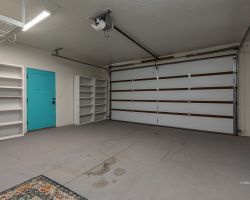
#38 - Two-Car Garage with Storage
#39 - Rear Exterior & Sunroom
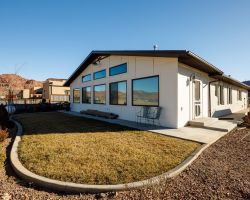
#40 - Easy-Care Backyard
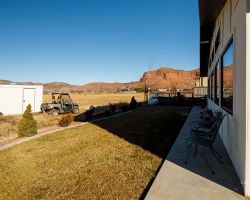
#41 - Aerial Neighborhood Perspective
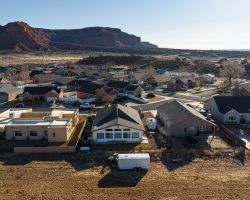
#42 - Overhead Property View
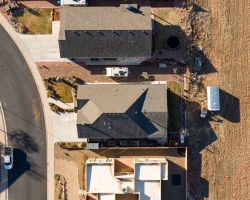
#43 - Custom Home at Dusk