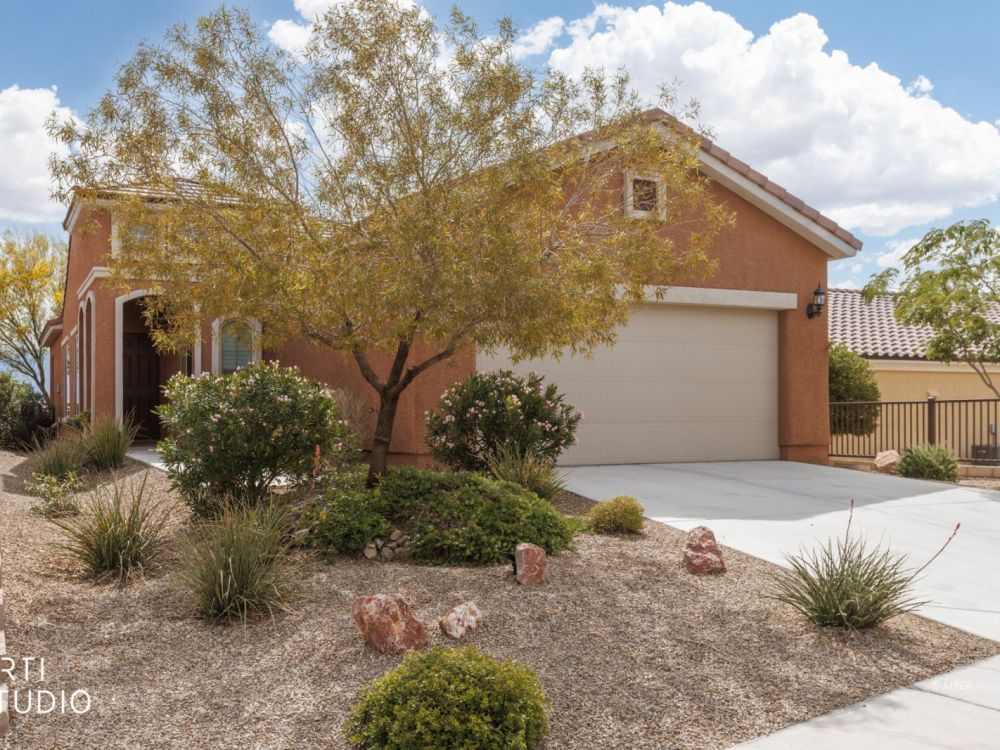


Upgraded 2-Bedrooms/2-Baths Plus Den with Mountain Views
MLS#: 1127767 $399,900 794 Crest Moon Xing - Mesquite, NV 89034
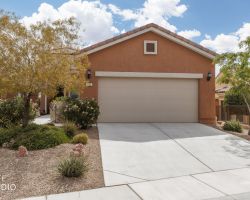
Front of Home
Walkway to Entrance
Front Entrance
Foyer
Kitchen
Breakfast Nook
Washer/Dryer Included
Dining Room and Living Room
Mountain View from Dining & Living Room
Living Room Mountain View
Kitchen & Dining Areas from Living Room
Den French Door
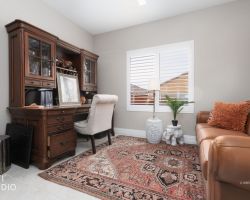
Den
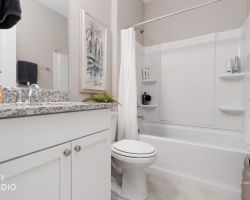
Gurst/2nd Bathroom
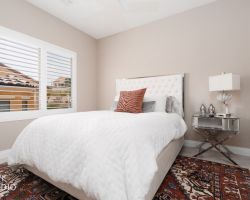
2nd/Guest Bedroom
Main Bedroom Crown Moulding
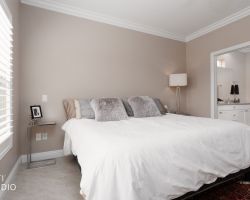
Main Bedroom
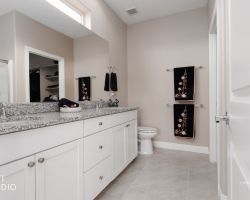
Main Bathroom Ensuite
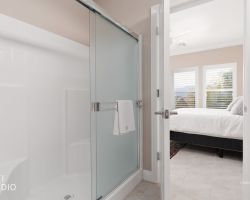
Walk-in Shower
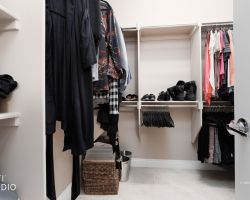
Walk-in Closet
Covered Patio
Mountain Views from Covered Patio
Backyard Mountain Views
Backyard
Back of House
Backyard Mountain Views
Backyard
Two Car Garage
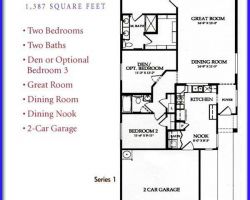
Floor Plan
Pioneer Center Clubhouse
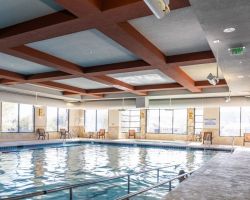
Indoor Pool and Whirling Spa
State-of-the-Art Fitness
Indoor Walking Track
Sports Couts and 18-Hole Putting Green
Billiards Room
Pool and Two Whirling Spas
Pool Overlooking Conestoga Golf Course
1 of 37
Presented By:
Renald Leduc
License: B.1000968
Sun City Realty
Cell: (702) 561-8418
Fax: (702) 825-2700
:

Slideshow Scenes

#1 - Front of Home
#2 - Walkway to Entrance
#3 - Front Entrance
#4 - Foyer
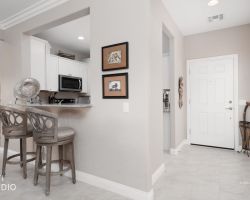
#5 - Kitchen
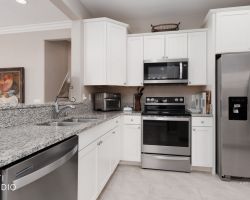
#6 - Breakfast Nook
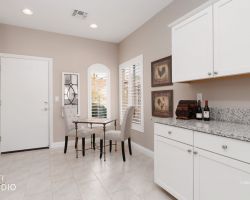
#7 - Washer/Dryer Included
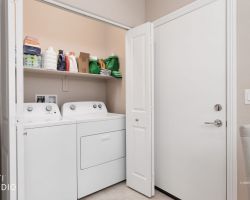
#8 - Dining Room and Living Room
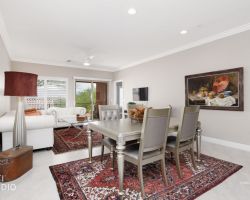
#9 - Mountain View from Dining & Living Room
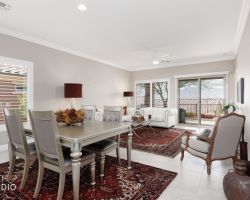
#10 - Living Room Mountain View
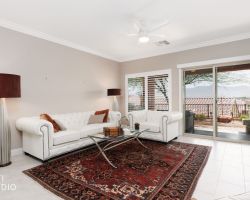
#11 - Kitchen & Dining Areas from Living Room
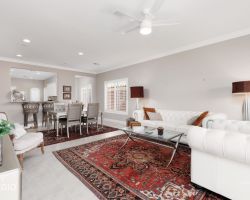
#12 - Den French Door
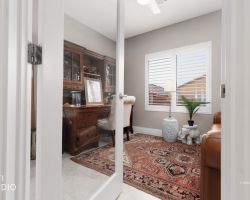
#13 - Den
#14 - Gurst/2nd Bathroom
#15 - 2nd/Guest Bedroom
#16 - Main Bedroom Crown Moulding
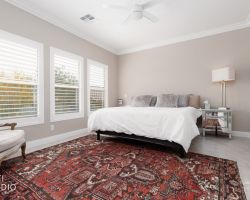
#17 - Main Bedroom
#18 - Main Bathroom Ensuite
#19 - Walk-in Shower
#20 - Walk-in Closet
#21 - Covered Patio
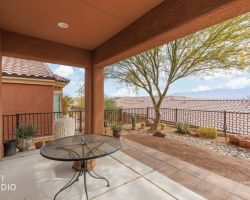
#22 - Mountain Views from Covered Patio
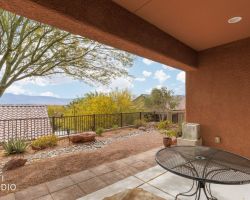
#23 - Backyard Mountain Views
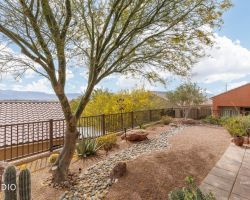
#24 - Backyard
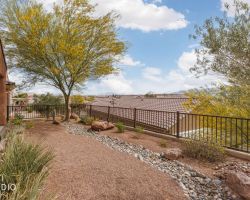
#25 - Back of House
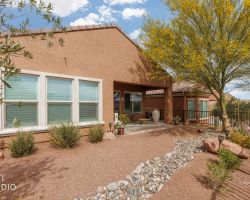
#26 - Backyard Mountain Views
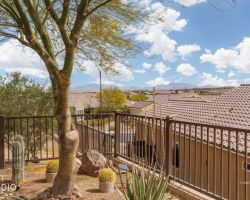
#27 - Backyard
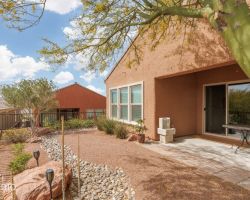
#28 - Two Car Garage
#29 - Floor Plan
#30 - Pioneer Center Clubhouse

#31 - Indoor Pool and Whirling Spa
#32 - State-of-the-Art Fitness

#33 - Indoor Walking Track

#34 - Sports Couts and 18-Hole Putting Green

#35 - Billiards Room

#36 - Pool and Two Whirling Spas

#37 - Pool Overlooking Conestoga Golf Course

Property Information

$399,900
1127767
Active
794 Crest Moon Xing
Mesquite, NV 89034
2
2
2 Car
1,390
0.10
Welcome to this well maintained and upgraded 2 bedroom, 2 bath home with den in Sun City Mesquite by Del Webb. Attractive Ranch elevation with great curb appeal. Beautiful mountain views from the main living area and main bedroom. Inside features modern tile flooring throughout-no carpet-paired with crown molding in dining room, living room and main bedroom for a refined, finished look. Interior upgrades include modern tile throughout, crown molding and shutters in every room. Kitchen features granite countertops, white cabinets & stainless-steel appliances; while both bathrooms also feature granite surfaces for a cohesive, high-end feel. Fully finished and insulated garage. Step outside to a covered patio with a peaceful setting overlooking a beautifully landscaped backyard, offering a quiet retreat with impressive mountain views. Residents enjoy access to the Pioneer Recreation Center, the social & activity hub of Sun City offering indoor/outdoor pools & whirlpool spas, fitness center, bocce, tennis, pickleball, 18 hole putting course, walking trails, ballroom, billiards &hobby/craft studios. A rare opportunity to enjoy comfort, style and top tier amenities at an affordable price
For more information on this property please contact:
Renald Leduc
Sun City Realty
450 Hillside Dr A108
Mesquite, NV 89027
Cell - (702) 561-8418
Fax - (702) 825-2700
Notice: All information (including measurements) is provided as a courtesy estimate only. It is not guaranteed to be accurate and should be independently verified.
Facebook | Twitter

Email To A Friend

Please complete the following form and click [Send To Friend].
Send Me A Copy

Contact

Renald Leduc
Sun City Realty
450 Hillside Dr A108
Mesquite, NV 89027
Cell - (702) 561-8418
Fax - (702) 825-2700
Notice: All information (including measurements) is provided as a courtesy estimate only. It is not guaranteed to be accurate and should be independently verified.

Mortgage Calculator

%
Years
Monthly Payment:
Monthly Payment does not include taxes, insurance, or possible mortgage insurance. It is an estimate of principle and interest only.

Property Map

Loading...