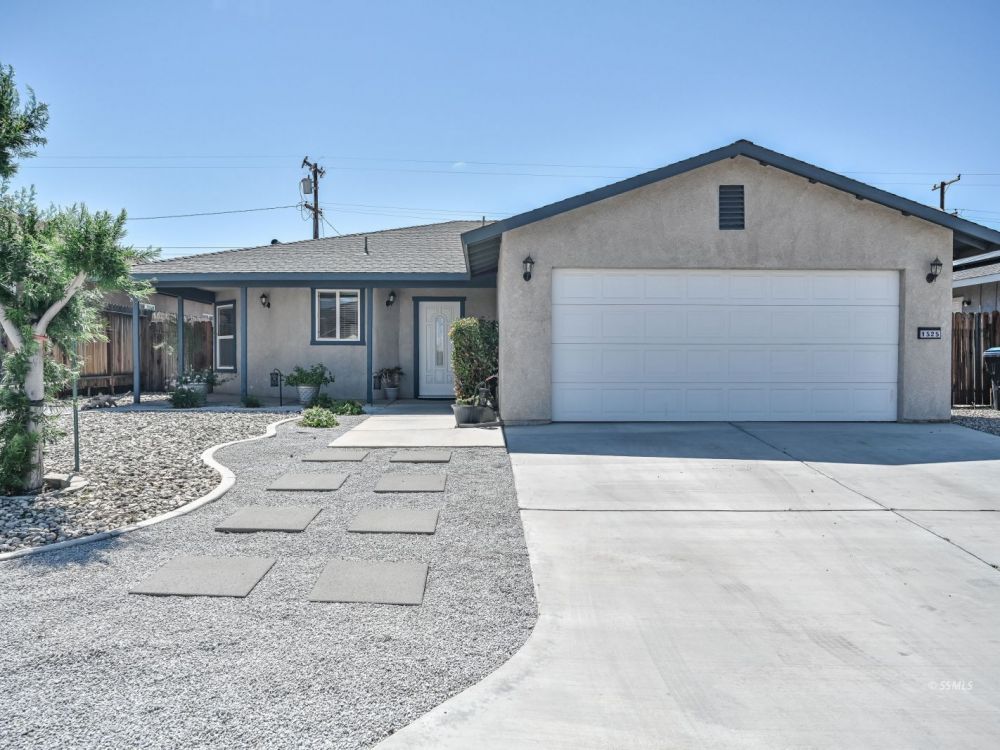


MLS#: 2608522$285,0001525 S Yorktown - Ridgecrest, CA 93555
front
kitchen
kitchen
kitchen
kitchen
kitchen
living room
kitchen/dining
living room
kitchen/dining
living room
living room
living room
kitchen
laundry
bath
primary bath
primary bedroom
primary bedroom
primary bedroom
primary bedroom
primary bedroom
primary bedroom
guest bedroom
guest bed
guest bath
guest bedroom
guest bedroom
hall
hall
back yard
back yard
back yard
back yard
Untitled
1 of 35
Presented By:
Ashly Palomino
License: BRE# 01309701
Palomino Properties
Cell: (760) 608-1449
Slideshow Scenes
#1 - front
#2 - kitchen
#3 - kitchen
#4 - kitchen
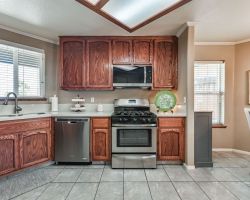
#5 - kitchen
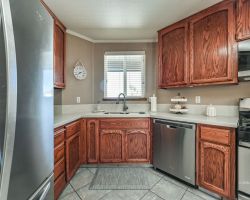
#6 - kitchen
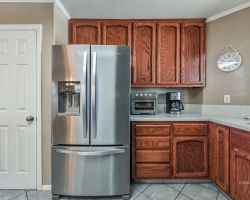
#7 - living room
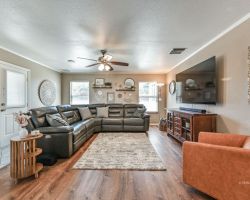
#8 - kitchen/dining
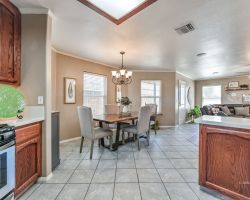
#9 - living room
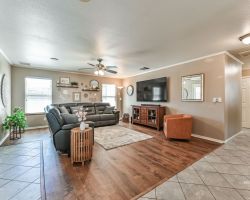
#10 - kitchen/dining
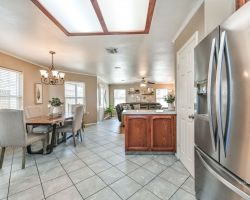
#11 - living room
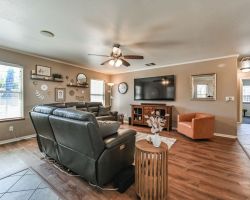
#12 - living room
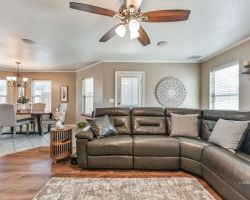
#13 - living room
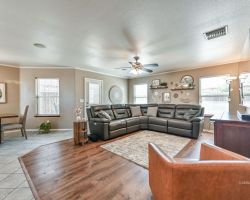
#14 - kitchen
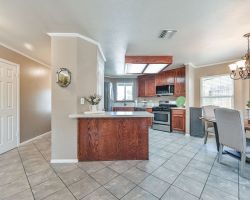
#15 - laundry
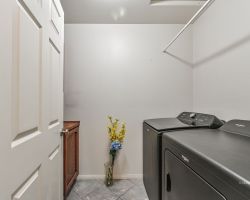
#16 - bath
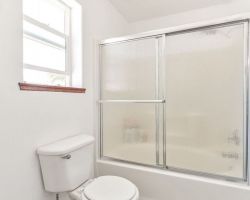
#17 - primary bath
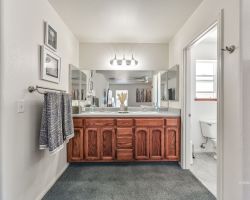
#18 - primary bedroom
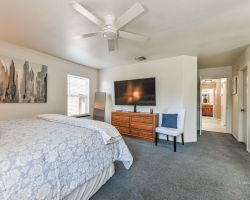
#19 - primary bedroom
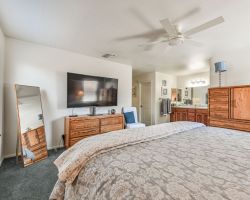
#20 - primary bedroom
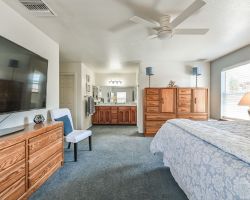
#21 - primary bedroom
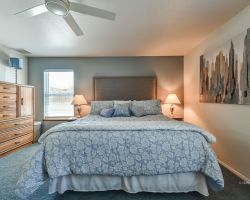
#22 - primary bedroom
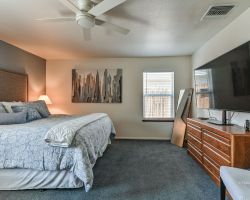
#23 - primary bedroom
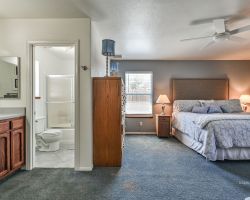
#24 - guest bedroom
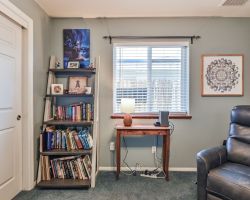
#25 - guest bed
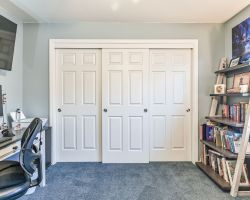
#26 - guest bath
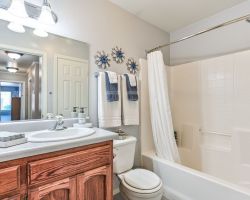
#27 - guest bedroom
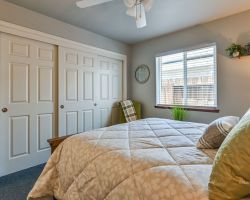
#28 - guest bedroom
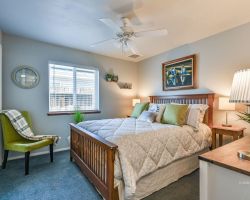
#29 - hall
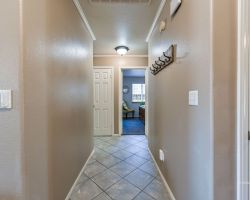
#30 - hall
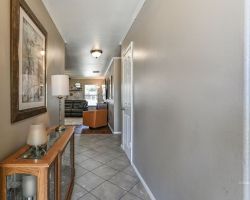
#31 - back yard
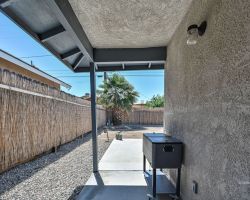
#32 - back yard
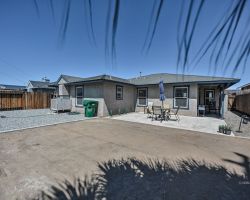
#33 - back yard
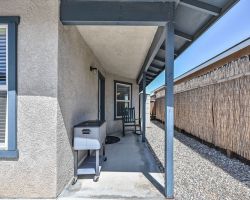
#34 - back yard
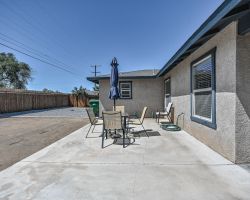
#35 - Untitled
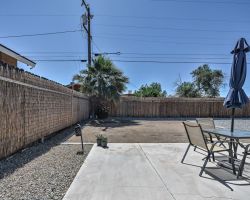
Property Information
$285,000
2608522
Active
1525 S Yorktown Ridgecrest, CA 93555
3
2
2 Car Attached
1,517
0.14
Welcome to this beautifully maintained 3 bedroom, 2 bath home in the desirable Ridgecrest Heights neighborhood. From the moment you arrive, you'll appreciate the attractive xeriscape landscaping designed for easy maintenance and low water usage while providing outstanding curb appeal.Inside, you'll find one of Ridgecrest's most popular floor plans featuring spacious living areas, abundant natural light, and a functional layout perfect for everyday living and entertaining. The kitchen has been updated with gorgeous marble countertops, stainless steel appliances, a center island, and a pantry offering plenty of storage and workspace. The dining area flows seamlessly into the living spaces, creating an open and inviting atmosphere.The oversized primary suite is a true retreat, offering ample room for large furnishings, walk in closet, and an ensuite bath with an expansive vanity area. Two additional bedrooms and a guest bath provide flexibility for family, guests, or a home office.Additional features include indoor laundry, tile flooring throughout much of the home, warm wood flooring in the family room, ceiling fans, neutral paint colors, and a covered patio perfect for summer!
For more information on this property please contact:
Notice: All information (including measurements) is provided as a courtesy estimate only. It is not guaranteed to be accurate and should be independently verified.
Mortgage Calculator
Monthly Payment:
Monthly Payment does not include taxes, insurance, or possible mortgage insurance. It is an estimate of principle and interest only.